


Open House
Sat Sep 12, 2:00pm - 5:00pm
UPDATED:
Key Details
Property Type Single Family Home
Sub Type Single Family Residence
Listing Status Coming Soon
Purchase Type For Sale
Square Footage 2,734 sqft
Price per Sqft $268
Subdivision Berkshire
MLS Listing ID 4422848
Bedrooms 4
Full Baths 3
Construction Status Completed
HOA Fees $217/mo
HOA Y/N 1
Abv Grd Liv Area 2,734
Year Built 2019
Lot Size 1.040 Acres
Acres 1.04
Property Sub-Type Single Family Residence
Property Description
From the moment you enter, the open-concept design, exquisite LVP flooring, and abundant natural light create an inviting sense of sophistication. The gourmet kitchen is truly the centerpiece, featuring granite countertops, a generous island, abundant cabinetry, and stainless-steel appliances, all seamlessly overlooking the spacious living area and striking floor to ceiling stone fireplace.
A bright and inviting sunroom/dining room provides the perfect setting for morning coffee, entertaining guests, or simply taking in the peaceful surroundings. The spacious primary suite offers a private retreat with a beautifully appointed bath and generous closet space with custom shelving, while the additional bedrooms provide exceptional flexibility for guests, office space, or everyday living.
Step outside to your own private backyard oasis, thoughtfully designed for effortless outdoor living and entertaining. The heated saltwater pool invites year-round enjoyment, while the upgraded landscaping surrounding the pool creates a polished resort-style setting. A dedicated backyard living space and outdoor kitchen make hosting gatherings, relaxing with family, or enjoying quiet evenings at home truly exceptional. The wooded surroundings provide privacy and serenity, while the expansive property offers plenty of room for recreation and outdoor enjoyment.
And for those who value exceptional storage and workspace, the detached 26' x 30' garage is a standout feature, offering 12-foot ceilings and ample room for vehicles, equipment, hobbies, or a workshop for a total of 1,200+ sq/ft of garage space!
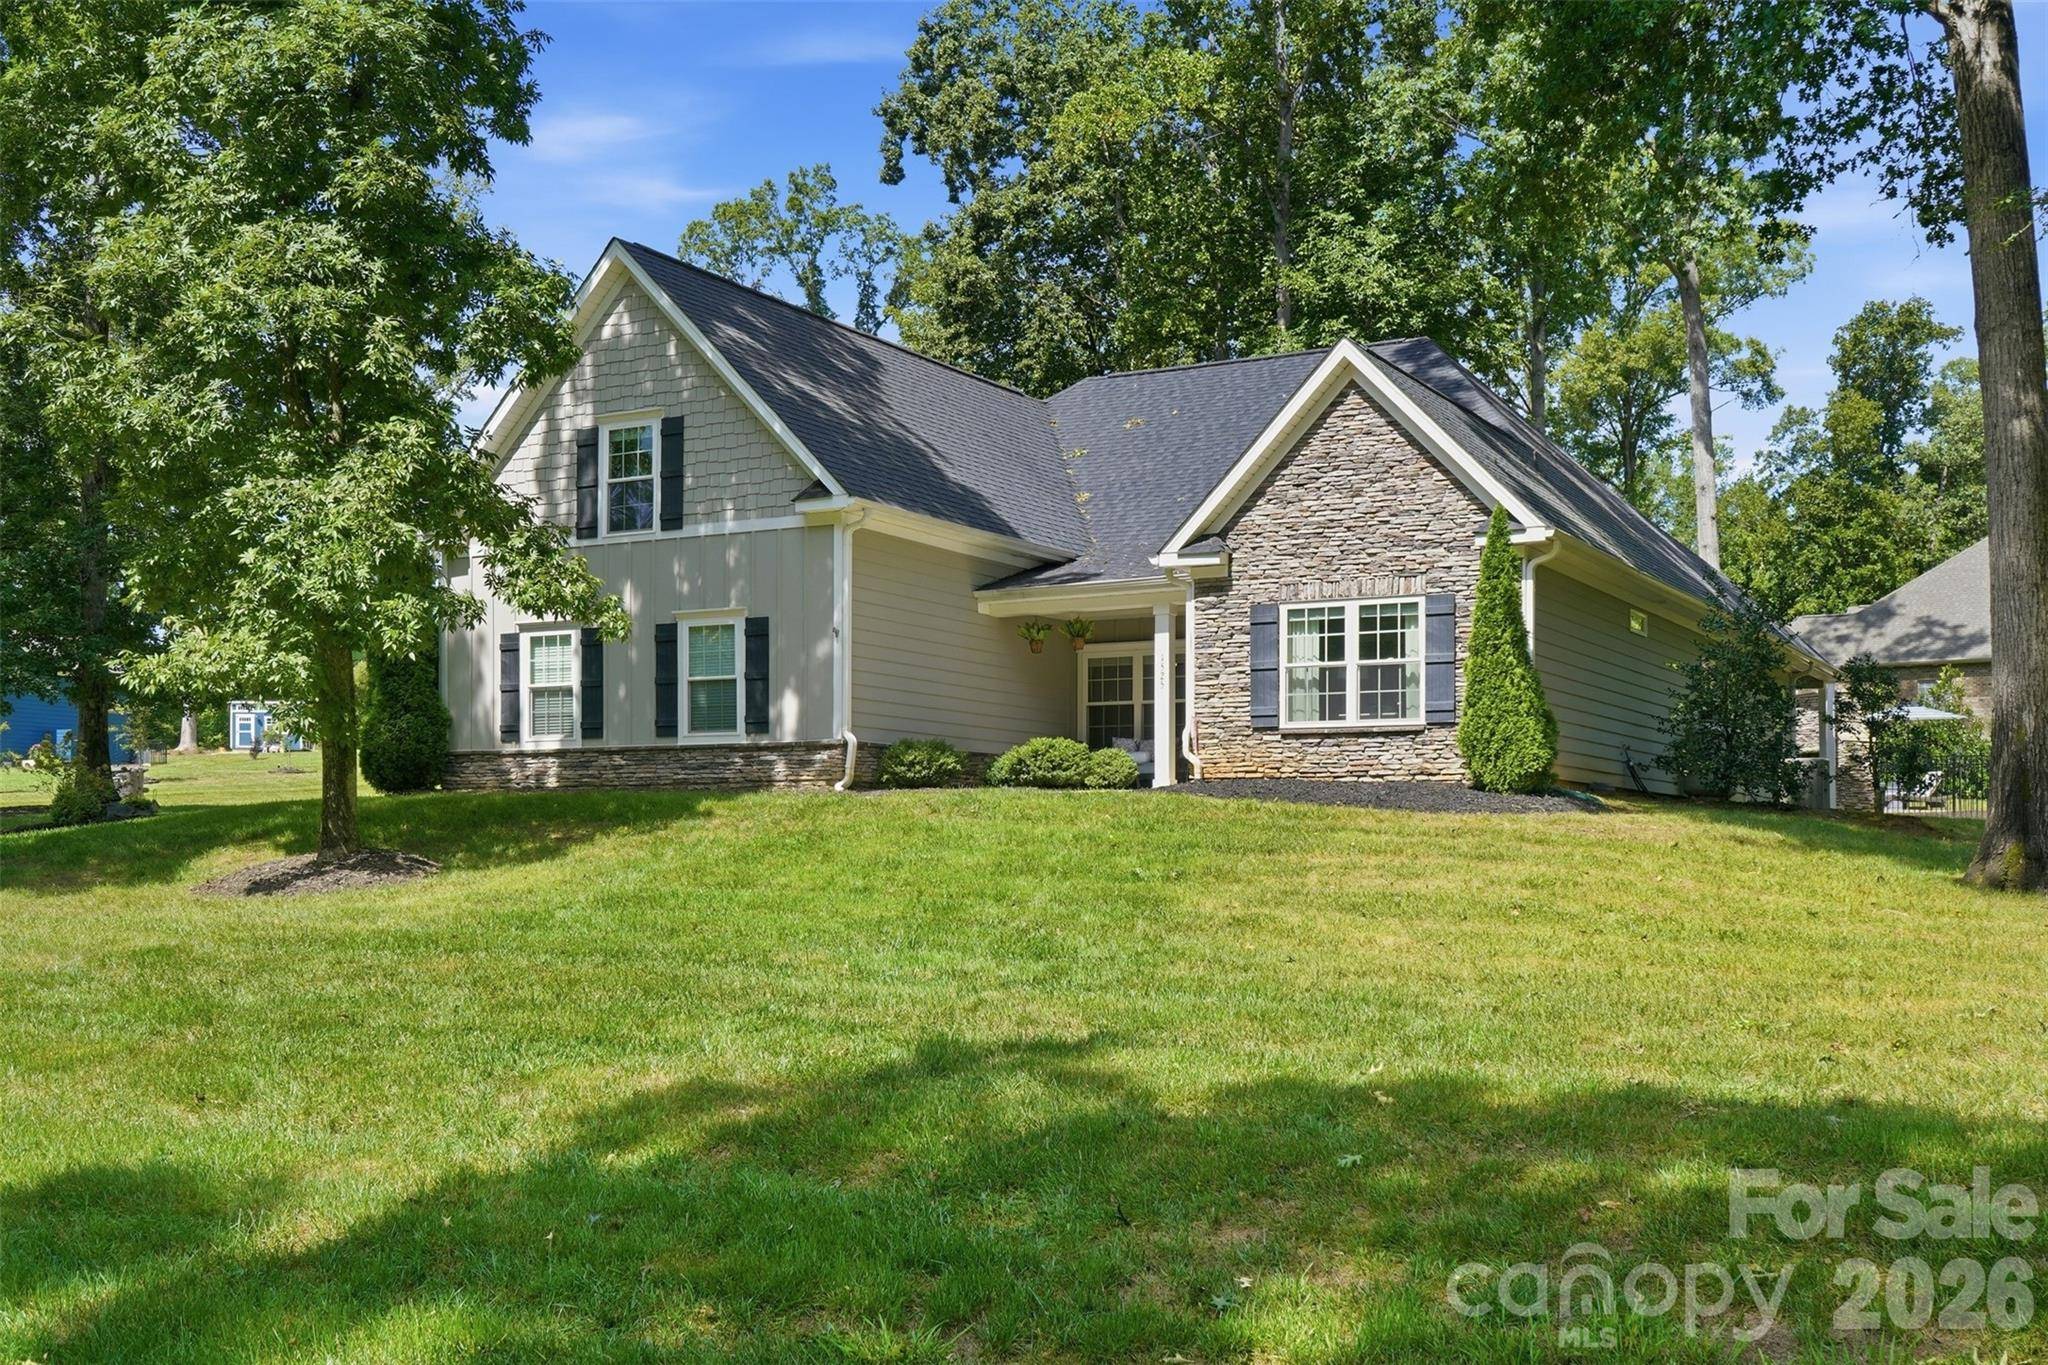
Ideally positioned just minutes from Mooresville while maintaining the peace and privacy of a spacious country setting, 1525 Cranwell Drive delivers the lifestyle you've been waiting for. A rare opportunity to enjoy space, privacy, resort-style outdoor living, and elevated everyday comfort—all in one exceptional property.
Location
State NC
County Rowan
Zoning R
Rooms
Primary Bedroom Level Main
Main Level Bedrooms 3
Main Level Primary Bedroom
Main Level Living Room
Main Level Bathroom-Full
Main Level Bedroom(s)
Main Level Bedroom(s)
Main Level Kitchen
Main Level Family Room
Main Level Dining Room
Main Level Primary Bedroom
Main Level Bathroom-Full
Main Level Laundry
Upper Level Bathroom-Full
Upper Level Bedroom(s)
Interior
Interior Features Attic Other, Built-in Features, Drop Zone, Entrance Foyer, Kitchen Island, Open Floorplan, Split Bedroom, Walk-In Closet(s), Walk-In Pantry, Wet Bar
Heating Central, Electric, Heat Pump
Cooling Ceiling Fan(s), Central Air
Flooring Carpet, Tile, Vinyl
Fireplaces Type Family Room
Fireplace true
Appliance Dishwasher, Exhaust Hood, Gas Cooktop, Gas Range, Microwave, Wall Oven
Laundry Mud Room
Exterior
Exterior Feature In-Ground Irrigation, Outdoor Kitchen
Garage Spaces 4.0
Fence Fenced
Pool Fenced, Heated, In Ground, Outdoor Pool, Salt Water
Community Features Street Lights
Utilities Available Electricity Connected
Roof Type Composition
Street Surface Concrete,Paved
Accessibility Two or More Access Exits
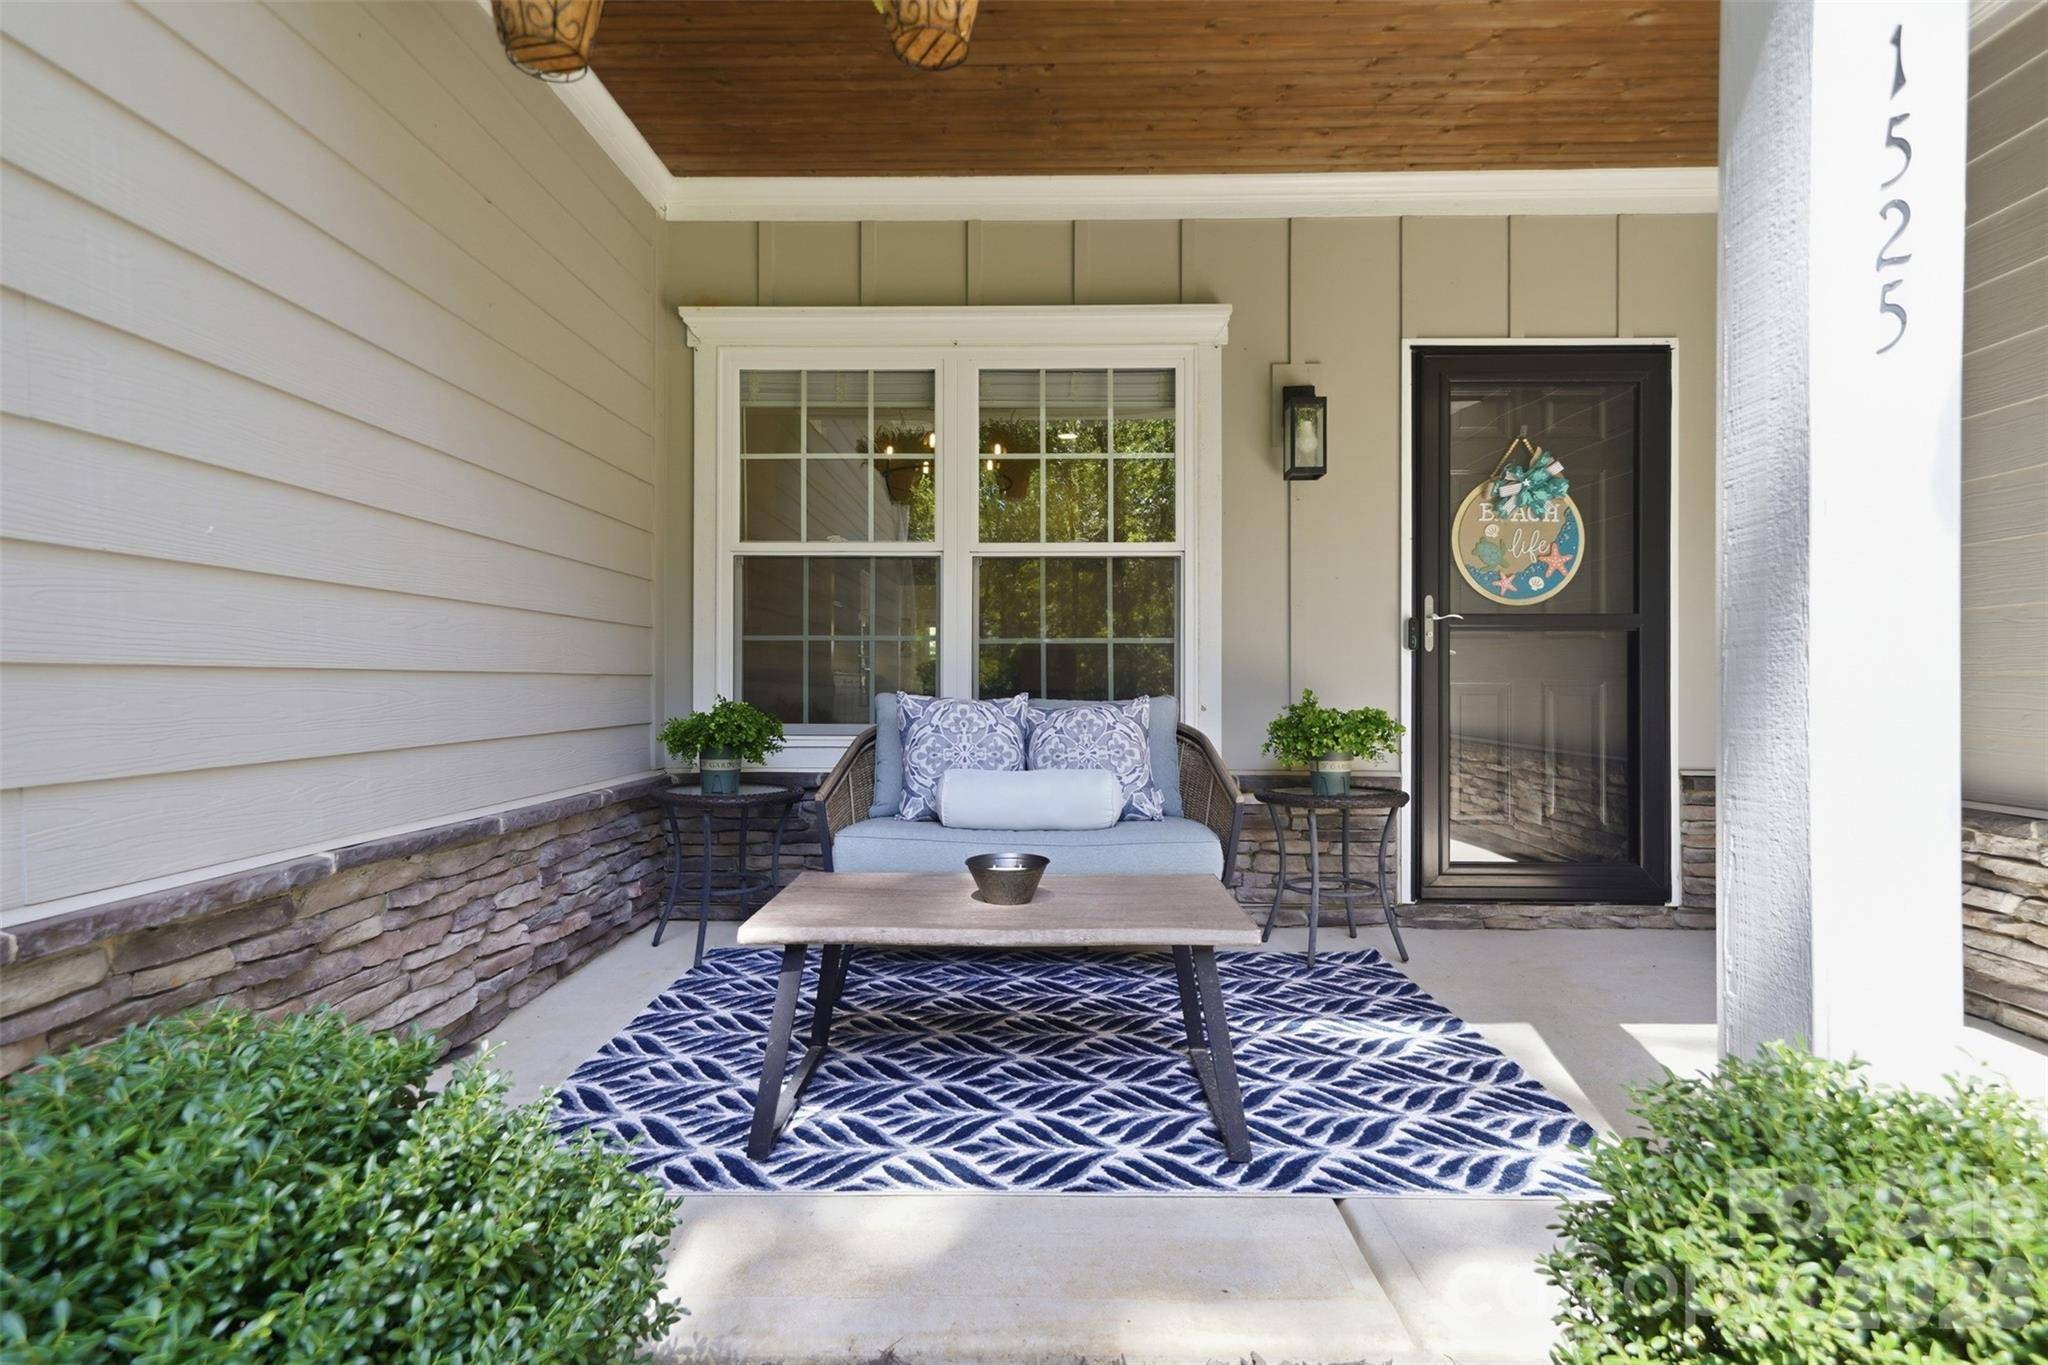
Porch Covered, Front Porch
Garage true
Building
Lot Description Cleared, Corner Lot, Wooded, Views
Dwelling Type Site Built
Foundation Slab
Sewer Septic Installed
Water Well
Level or Stories One and One Half
Structure Type Hardboard Siding,Stone
New Construction false
Construction Status Completed
Schools
Elementary Schools Mount Ulla
Middle Schools West Rowan
High Schools West Rowan
Others
Senior Community false
Acceptable Financing Cash, Conventional, FHA, USDA Loan, VA Loan
Listing Terms Cash, Conventional, FHA, USDA Loan, VA Loan
Special Listing Condition None
Virtual Tour https://my.matterport.com/show/?m=4FY6SfRXQt7
Nearby School & Business
Get More Information
Quick Search
- Homes For Sale in Mooresville, NC
- Homes For Sale in Huntersville, NC
- Homes For Sale in Davidson, NC
- Homes For Sale in Cornelius, NC
- Homes For Sale in Troutman, NC
- Homes For Sale in Charlotte, NC
- Homes For Sale in Statesville, NC
- Homes For Sale in Denver, NC
- Homes For Sale in Sherrills Ford, NC
- Homes For Sale in Terrell, NC
- Homes For Sale in Kannapolis, NC
- Homes For Sale in Concord, NC