


Open House
Sat Sep 12, 10:00am - 12:00pm
UPDATED:
Key Details
Property Type Single Family Home
Sub Type Single Family Residence
Listing Status Active
Purchase Type For Sale
Square Footage 3,189 sqft
Price per Sqft $161
Subdivision The Palisades
MLS Listing ID 4406822
Bedrooms 4
Full Baths 3
HOA Fees $315/qua
HOA Y/N 1
Abv Grd Liv Area 3,189
Year Built 2014
Lot Size 9,147 Sqft
Acres 0.21
Lot Dimensions see tax records
Property Sub-Type Single Family Residence
Property Description
Need room to work, host, gather, or create? This Palisades home offers a spacious floor plan with multiple areas that can adapt to the way you live.
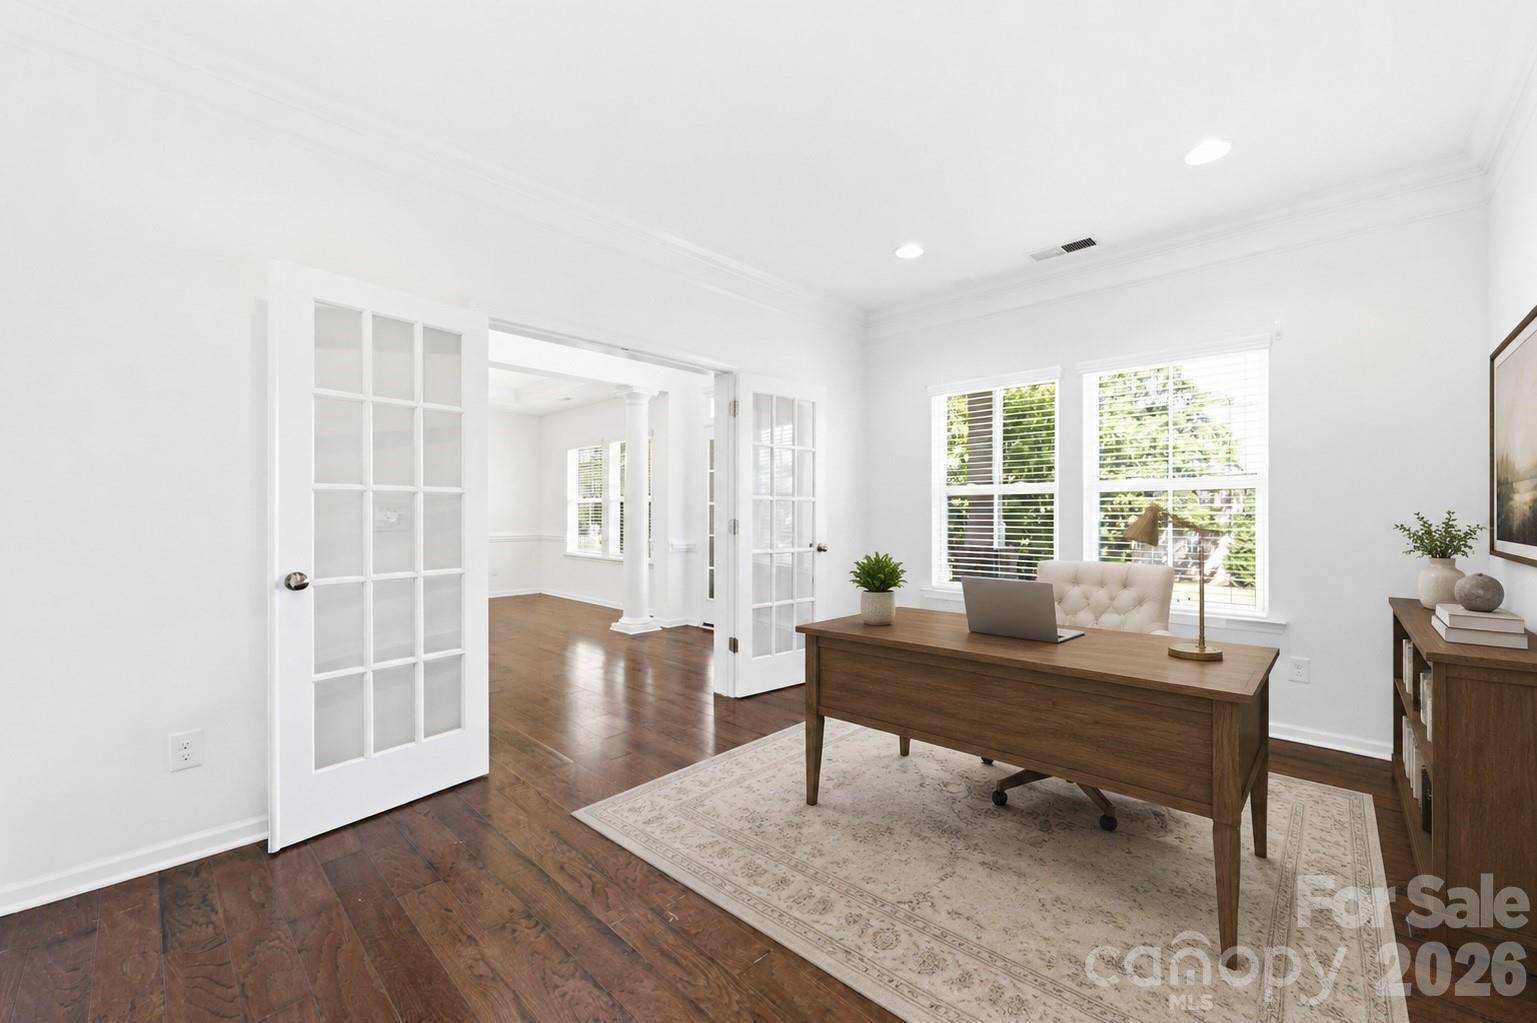
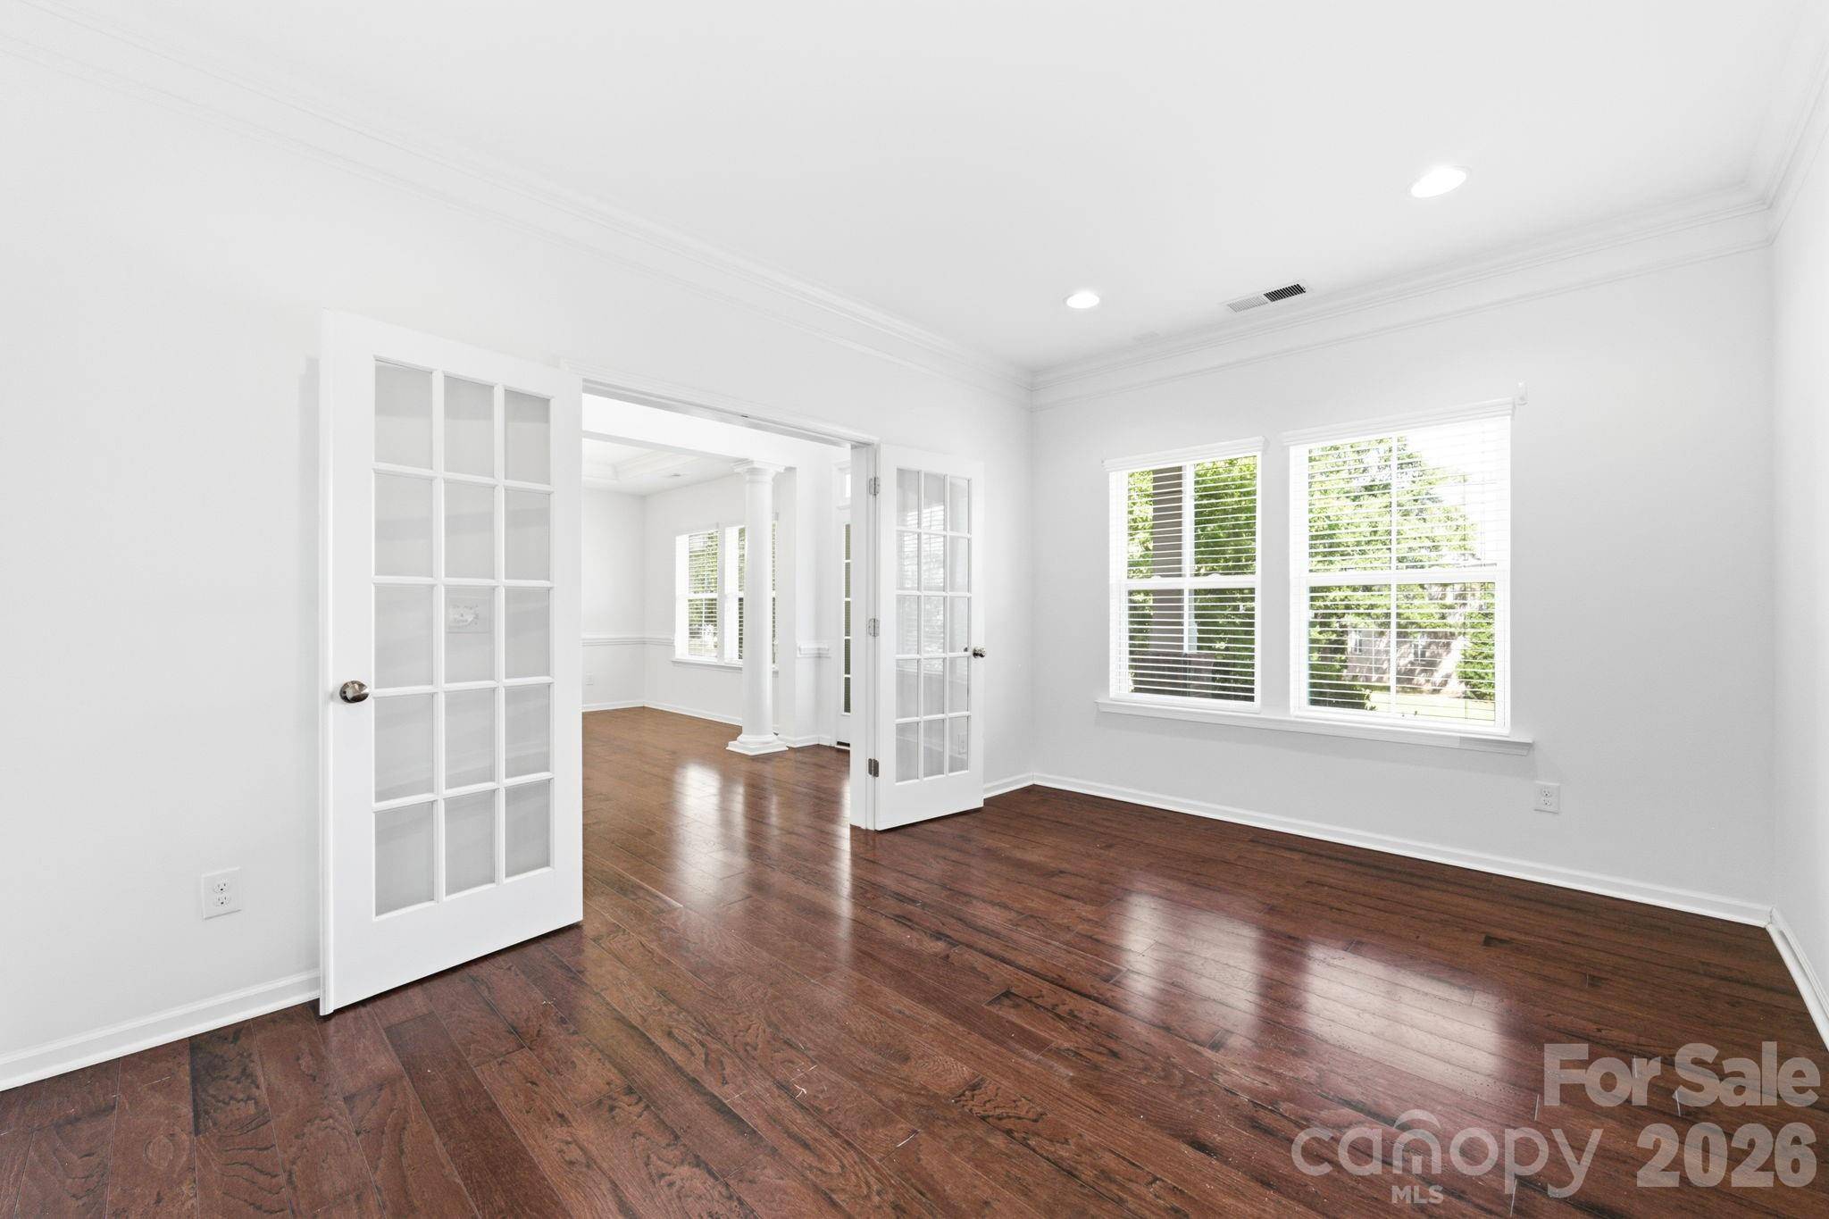
Upon entering, you'll find a dedicated home office and a separate dining room, creating defined spaces for working from home and hosting meals. Continue into the open main living area, where the family room, kitchen, and casual dining space flow together for everyday living and entertaining. The family room features a fireplace and abundant natural light, while the kitchen offers a large center island with plenty of room for meal preparation, casual seating, and gathering with guests.
A main-level bedroom and full bathroom provide additional flexibility for overnight guests, multigenerational living, or a private retreat.
Upstairs, the spacious primary suite includes a large walk-in closet. Two additional bedrooms offer comfortable private spaces, while the large bonus room can become whatever suits your lifestyle—a media room, playroom, fitness area, hobby studio, game room, or additional workspace.
Outside, enjoy a covered front porch, mature landscaping, and a backyard patio with room for grilling, entertaining, or relaxing at the end of the day.
Located in The Palisades near Lake Wylie, this home offers convenient access to neighborhood recreation, shopping, dining, Charlotte Douglas International Airport, South Charlotte, Fort Mill, and Uptown Charlotte. Golf and country-club opportunities may require separate membership. Buyers should confirm the amenities and fees associated with the property's HOA.
With a dedicated office, separate dining room, main-level bedroom and full bath, and spacious upstairs bonus room, this home gives you the freedom to make the space work for you.
Location
State NC
County Mecklenburg
Zoning N1-A
Rooms
Primary Bedroom Level Upper
Main Level Bedrooms 1
Main Level Living Room
Main Level Bedroom(s)
Main Level Kitchen
Main Level Dining Room
Main Level Breakfast
Main Level Office
Upper Level Primary Bedroom
Upper Level Bedroom(s)
Upper Level Bedroom(s)
Upper Level Laundry
Upper Level Bonus Room
Interior
Interior Features Pantry
Heating Forced Air
Cooling Central Air
Flooring Carpet, Hardwood
Fireplaces Type Family Room, Gas
Fireplace true
Appliance Convection Microwave, Dishwasher, Disposal, Gas Cooktop, Microwave, Wall Oven
Laundry Laundry Room
Exterior
Garage Spaces 2.0
Community Features Clubhouse, Fitness Center, Pickleball, Playground, Tennis Court(s)
Utilities Available Cable Available, Natural Gas
Roof Type Fiberglass
Street Surface Concrete,Paved
Porch Patio, Porch
Garage true
Building
Dwelling Type Site Built
Foundation Slab
Sewer Public Sewer
Water City
Level or Stories Two
Structure Type Fiber Cement,Stone Veneer
New Construction false
Schools
Elementary Schools Unspecified
Middle Schools Unspecified
High Schools Unspecified
Others
HOA Name CMAS
Senior Community false
Acceptable Financing Conventional
Listing Terms Conventional
Special Listing Condition None
Nearby School & Business
Get More Information
Quick Search
- Homes For Sale in Mooresville, NC
- Homes For Sale in Huntersville, NC
- Homes For Sale in Davidson, NC
- Homes For Sale in Cornelius, NC
- Homes For Sale in Troutman, NC
- Homes For Sale in Charlotte, NC
- Homes For Sale in Statesville, NC
- Homes For Sale in Denver, NC
- Homes For Sale in Sherrills Ford, NC
- Homes For Sale in Terrell, NC
- Homes For Sale in Kannapolis, NC
- Homes For Sale in Concord, NC